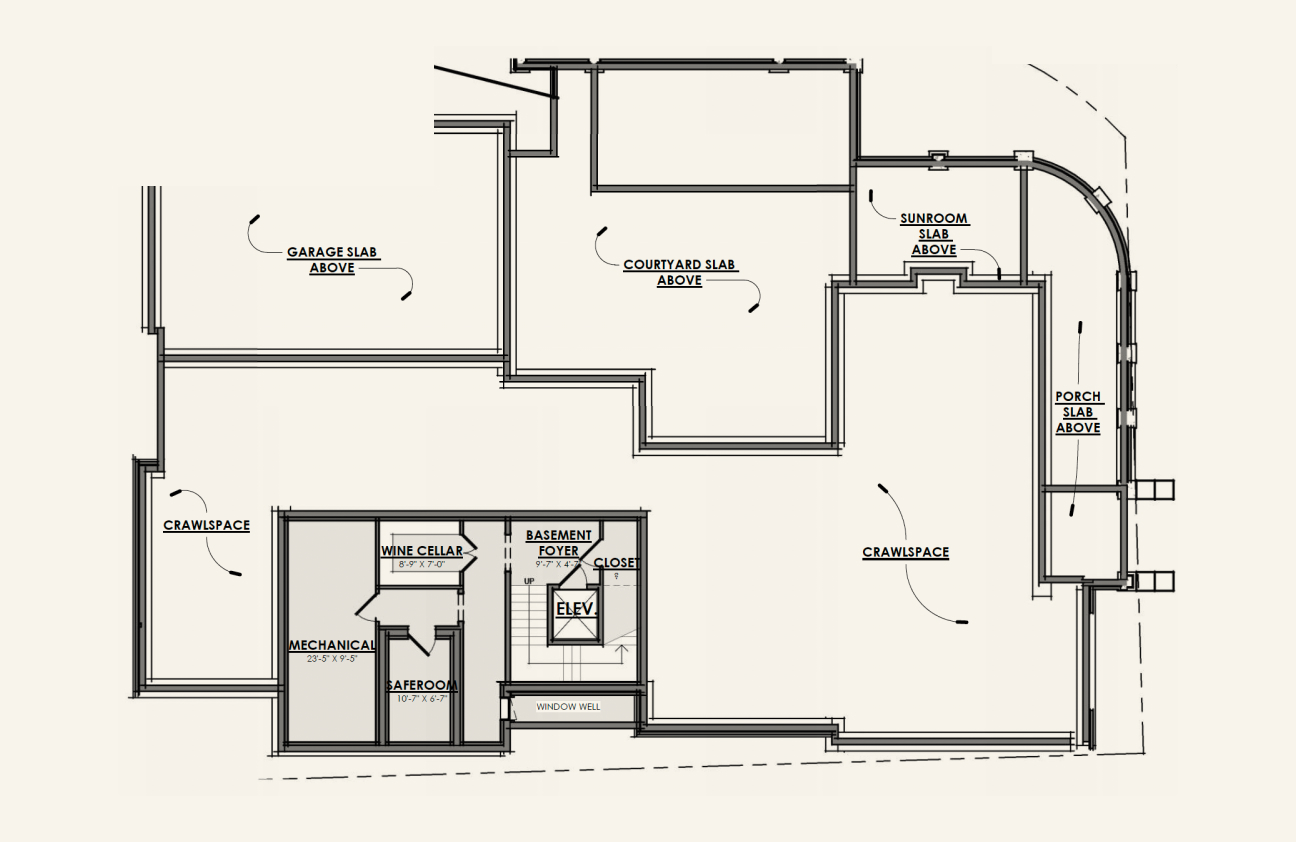


Residence 1853

Design Intent
Status
Available
Bedrooms
4
Bathrooms
4
Square Footage
Total – 6,758
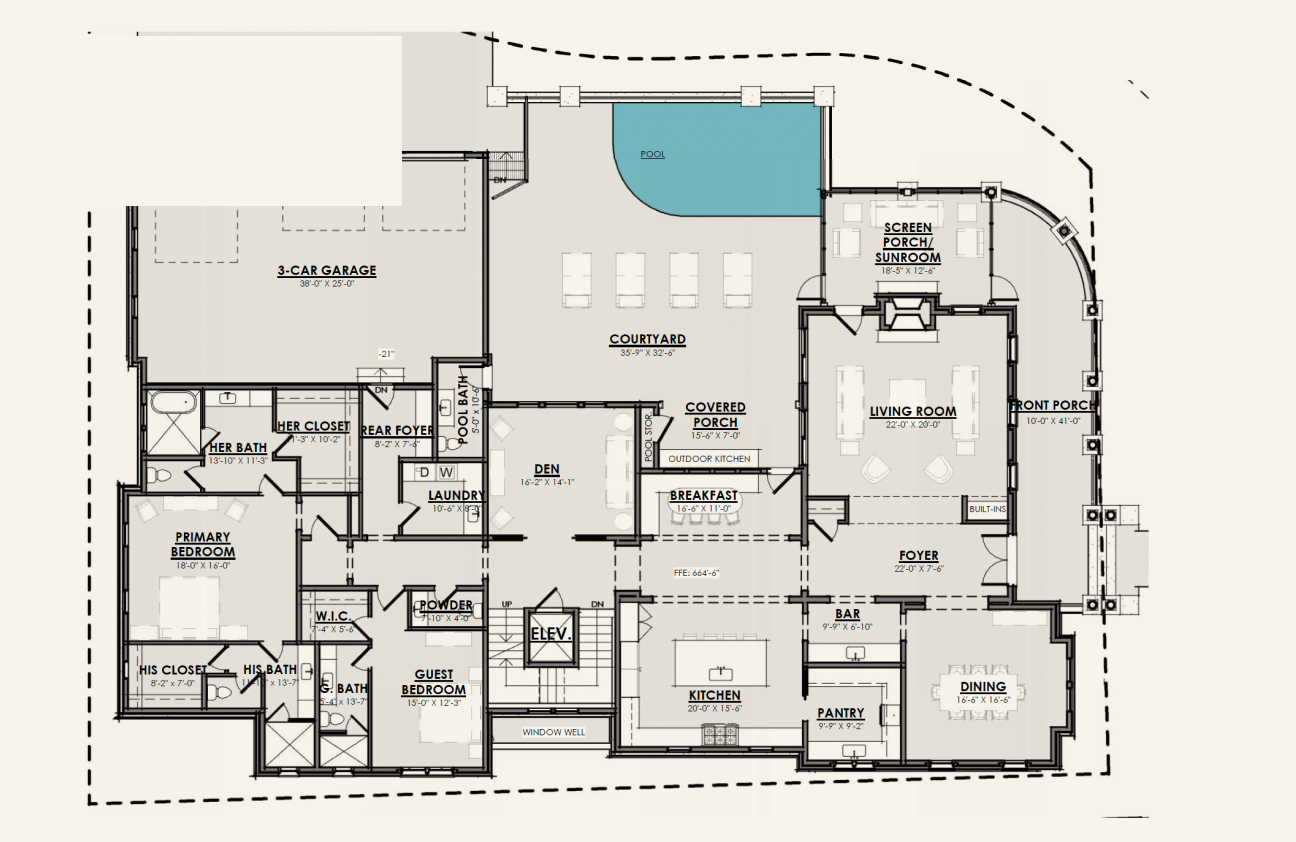
Main – 3,968sf
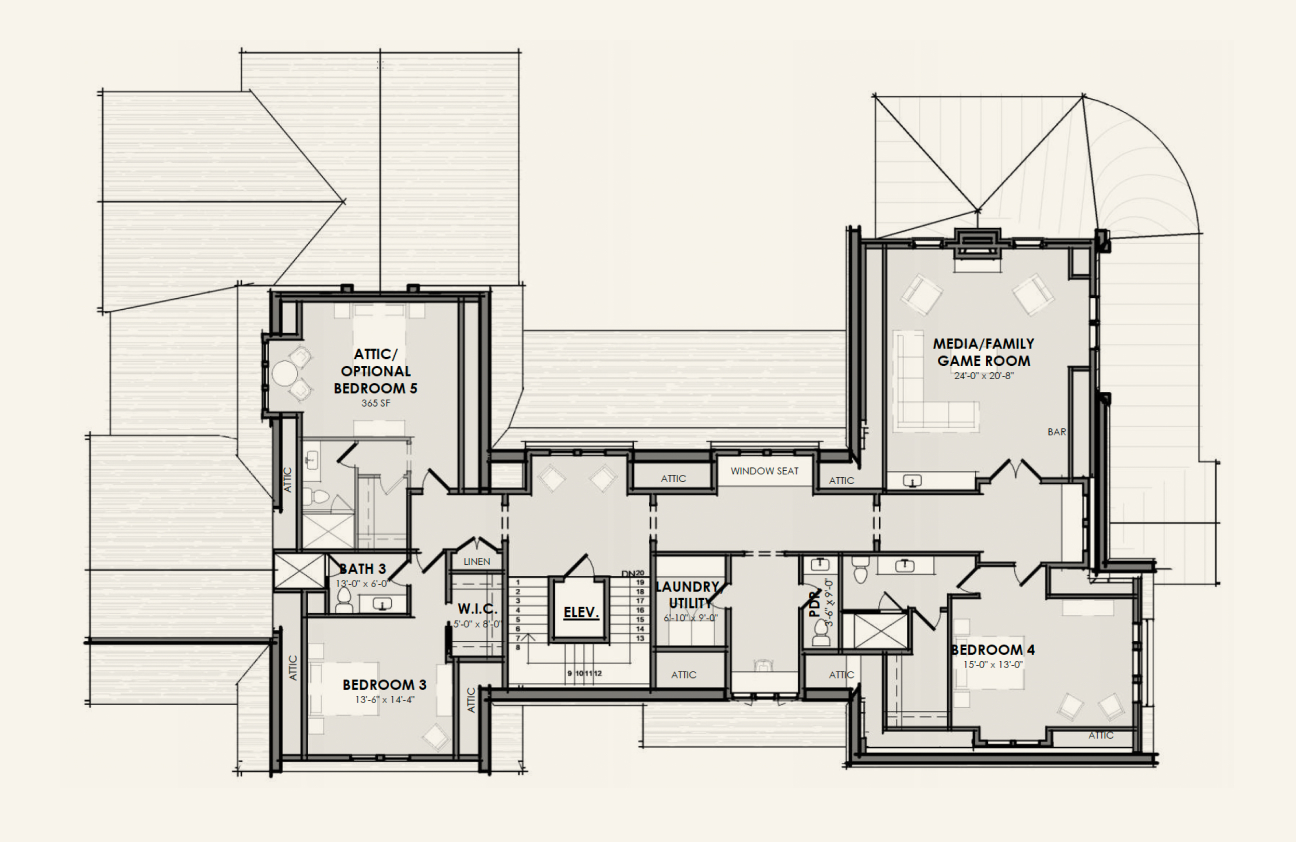
Second – 2,024sf
Basement – 766sf
Opt. Build-Out – 408sf
Builder
None Specified
*Architecture pending approval by the HZC.
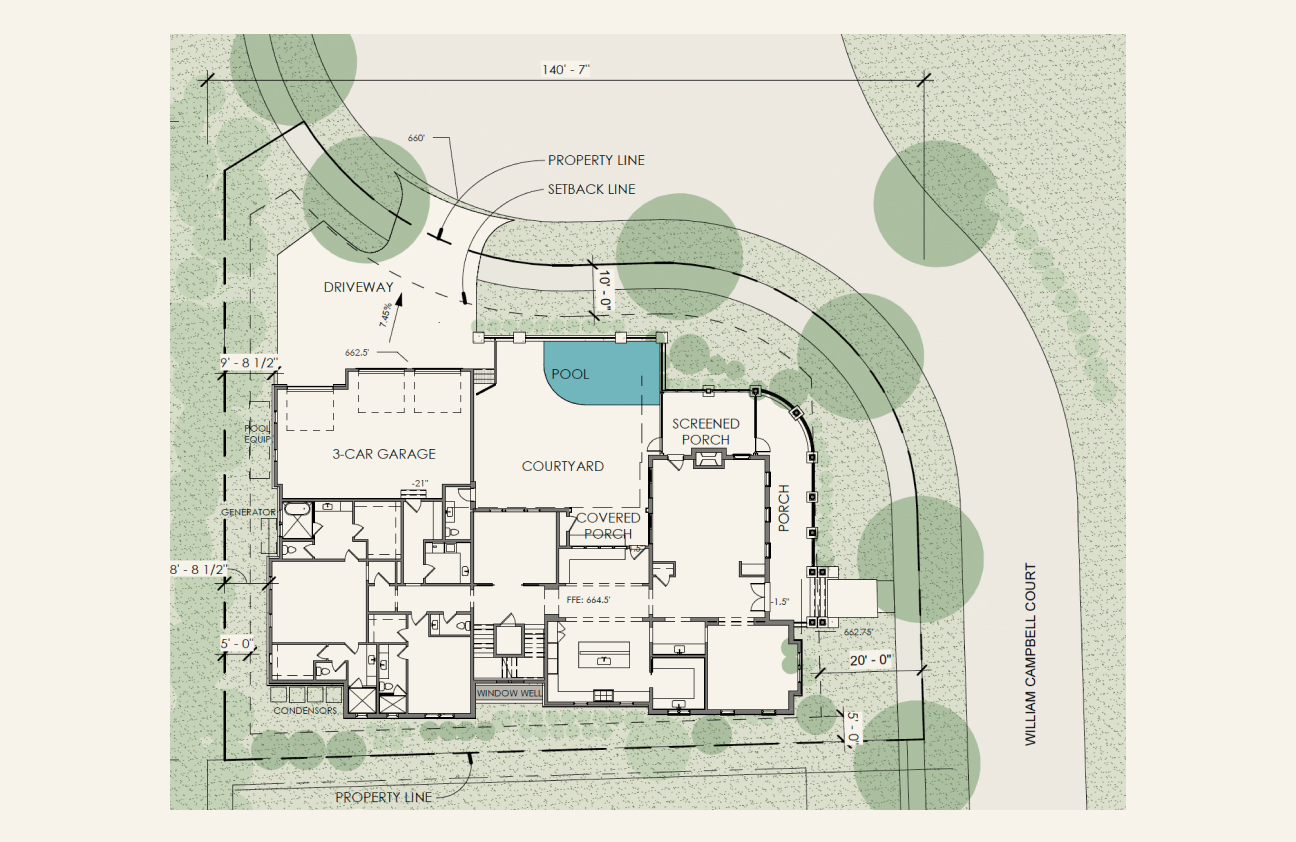
Lot 11 Site Plan
Main Level | 3,968sf + Sunroom | 486sf
Second Level | 2,024sf
Basement Level | 766sf